Pre-engineered metal buildings

Quality Steel Frame Buildings

Shops, churches, farms, warehouses, and storage.

Open 3D Designer Shops · Churches · Storage · Ag · Warehouses Free quote Call (615) 629-8217
50'+
Typical clear span
3D
10+ Years
in metal buildings
Complete kit
Frame, roof, walls, extras

Popular sizes

Start with a size

Common footprints. Adjust doors, height, and colors in 3D — or send your size on the quote form.

Open 3D Designer →

A steel kit that bolts together

A pre-engineered metal building (PEB) is a matching frame, roof, walls, and openings — sized for your site and use.

1

Structure

Rigid frames, purlins, girts, and openings — the clear-span skeleton.

2

Envelope

Roof and wall panels in the profile and color that fit the job.

3

Insulation & doors

Insulation, doors, and extras included so the kit is a complete building.

Design it in 3D, or send size and site details for a quote.

Why Stamps Steel

Clear-span kits, straight talk, and installation when you want it.

Clear-span steel

Open floor, no posts in the way. Sized for your site and how you use it.

Straight talk

Clear options and honest recommendations.

Right-sized kits

Pay for the frame and options you need.

3D Designer

Set size, doors, and colors online, then send it in for a quote. Open 3D Designer →

Building types

What we build

Choose a type, then design it in 3D or request a quote.

Exterior Barndominium style metal building exterior with residential finishes
Interior Barndominium interior living shell with high ceilings and open plan

Barndominium

Residential-style metal building

  • Attractive exterior packages
  • Open shell or finished living layouts
Exterior Large clear-span agricultural metal barn exterior on farm site
Interior Open agricultural PEB interior ready for farm equipment

Agricultural Building / Barn

Barns · arenas · equipment

  • Barns & livestock buildings
  • Hay & commodity storage (roof-only options)
  • Riding arenas
  • Tractor & equipment storage
  • Large bi-fold doors for harvesting equipment
Exterior Mini storage PEB facility exterior with rows of roll-up doors
Interior Clean climate-controlled mini storage unit interior

Mini-Storage Facility

Self-storage · boat & RV

  • Mini-storage with exterior roll-up doors
  • Climate-controlled indoor mini-storage
  • Boat & RV storage
Exterior Airplane hangar PEB exterior with large bi-fold doors open
Interior Clear-span airplane hangar interior with high red-iron frames

Airplane Hangar

Bi-fold · sliding doors

  • Hangars with bi-fold doors
  • Hangars with horizontal sliding doors (large aircraft)
Exterior Large commercial PEB warehouse exterior with dock doors
Interior Clear-span warehouse interior with high ceilings and open floor

Warehouse / Distribution

Clear-span · high eave

  • Warehouses & distribution centers
  • Manufacturing & light industrial
  • Overhead crane facilities
  • Workshops & fabrication shops
Exterior Finished commercial retail metal building exterior with storefront
Interior Clean commercial shop floor interior in a metal building

Retail / Commercial Shop

Storefront · auto · flex

  • Small commercial shops
  • Large commercial buildings
  • Retail & showrooms
  • Auto dealerships & service centers
  • Office / flex buildings
Exterior Long clear-span pre-engineered metal church with blue panels, white standing-seam roof, and stone base
Interior Clear-span church sanctuary interior with pews and high vaulted PEB ceiling

Institutional & Recreational

Churches · schools · sports

  • Religious facilities & 50′+ clear-span sanctuaries
  • Fellowship halls & education wings
  • Schools
  • Gymnasiums & multi-purpose buildings
  • Ice / skating rinks · community centers

Other Common Uses

Specialty & custom PEBs

  • Data centers
  • Food processing
  • Maintenance & fleet shops
  • Exhibition / event halls

Building systems

The parts of the kit

Frame, panels, insulation, openings, and extras specified together for your site.

Interactive

Design it, then we spec the kit

Set size and openings in 3D. We match framing, panels, insulation, and extras to your site.

Recent Work

Project Gallery

A few highlighted builds. See the full gallery for more.

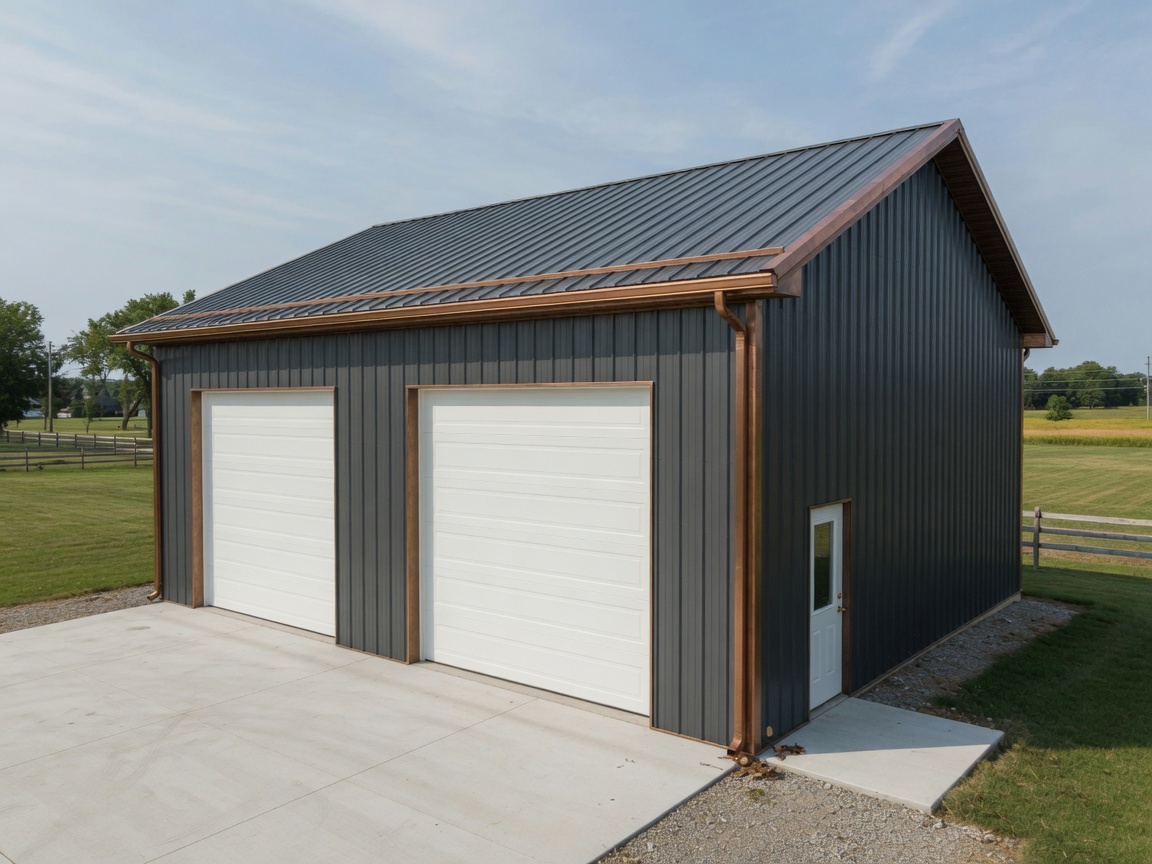
Two-tone charcoal and red clear-span shop

Shop / Garage

Multi-door clear-span shop

Charcoal and red exterior with a full line of overhead doors for equipment and vehicle access on a rural site.

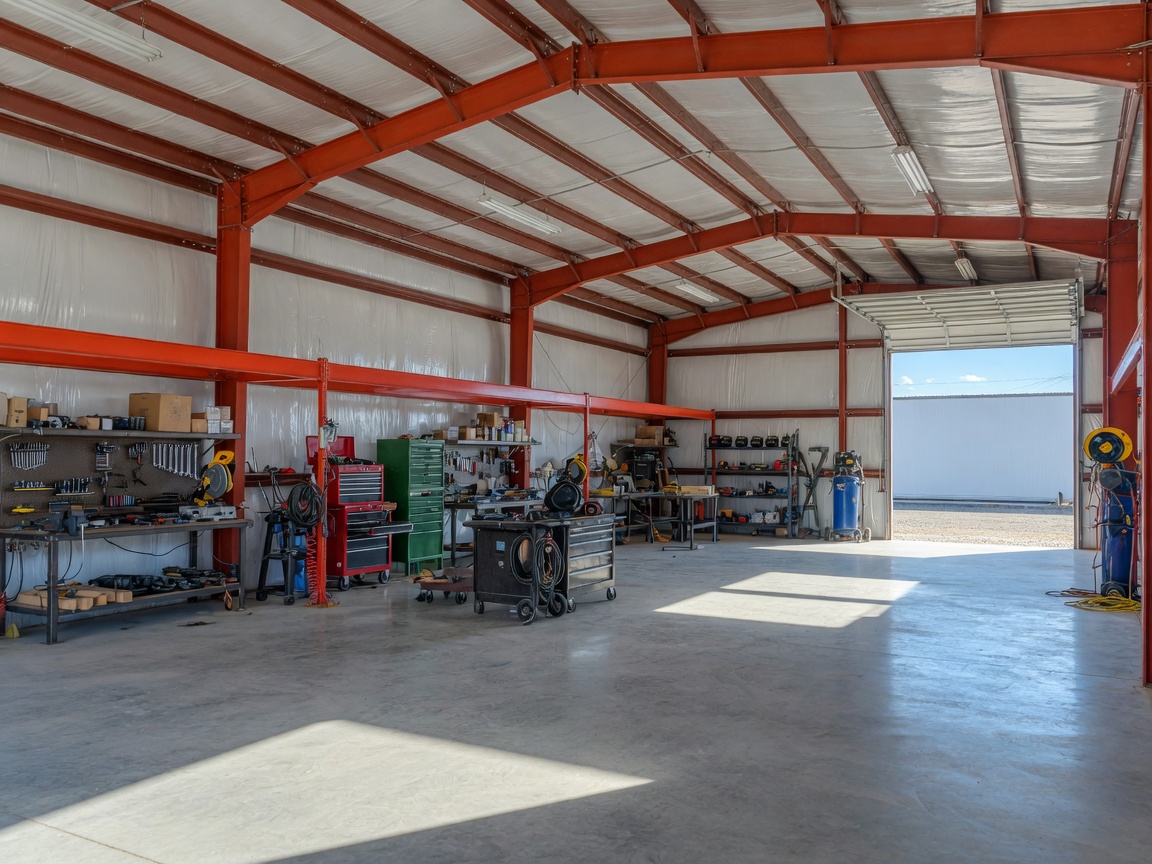
Open clear-span interior workshop

Interior

Open-floor workshop shell

Red-iron frames and insulated roof deck leave a wide clear work floor with endwall overhead access.

Aerial multi-building commercial PEB complex

Commercial

Multi-building industrial campus

Coordinated gray PEBs with high-eave bays, full door elevations, and site parking for growth.

Four-bay cream commercial metal building with lean-to

Auto / Service

Four-bay service building

Four full-height overhead doors, lean-to canopy, and wainscot trim for a polished multi-bay shop.

Warehouse interior with mezzanine and office storefront

Warehouse + Office

Hybrid office / warehouse

Clear storage volume with mezzanine and glazed office front — distribution and HQ in one shell.

Green PEB with stone wainscot and cupola

Finished Commercial

Green PEB with office wing

Stone wainscot, cupola, and attached office/retail wing with storefront entry canopy.

Shops, churches, farms, warehouses, and storage

How it works

Four steps. Clear quotes.

1

Design or describe

Use our 3D designer or tell us size, use, and site location.

2

Get a clear quote

A written quote with the options spelled out.

3

Choose the options

Doors, insulation, colors, and extras — pick what fits your budget.

4

Deliver and install

The kit ships to your site. Installation is available if you want us to put it up.

Common questions

Short answers. More on the FAQ page.

What’s in a Stamps Steel package?
Frame, roof and wall panels, and openings as specified. Insulation, doors, vents, and extras are added to match your use and budget.
What about permits and foundations?
Those stay with you, your engineer, and the local building office. We provide the steel package details they need.
How long does a project take?
It depends on engineering, shop load, and your site. Ask for a current lead time with your quote.
PEB vs pole barn?
A PEB uses engineered steel frames as a system. Pole barns use post-frame construction. We can help you compare for span, use, and code.
What happens after I request a quote?
We review size, location, and use, then send a clear package path — typically within one business day for complete requests.

About Stamps Steel

A decade in metal buildings

We help you pick size and options, then quote a complete kit — with installation available.

About Stamps Steel
Stamps Steel metal building project

Request a quote

Size, location, and use. Or open the 3D designer first.