8′-6″ eave height
All standard mini storage buildings use an 8′-6″ eave height. That height balances usable unit volume, door headroom, and material economy for drive-up self-storage — the industry norm for outdoor mini-warehouse rows.
Self-storage
Self-storage as its own building type — partitions, continuous roof, and roll-up doors as one system.
Why a Dedicated System
Steel self-storage buildings are built around repeating unit bays, drive lanes, and many door openings — a different system than a clear-span shop.
Low eaves, continuous roof sheets, and partitions that divide units and stiffen the frame. Roll-up doors and finished openings are part of the package.

Drive-aisle layout — parallel buildings, continuous low roofs, unit doors both sides
Construction Specs
Four defining details from specialized steel self-storage systems — the checklist we use when quoting your facility.
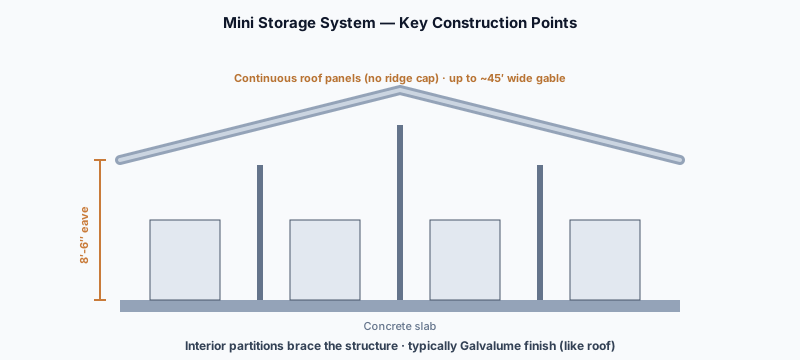
All standard mini storage buildings use an 8′-6″ eave height. That height balances usable unit volume, door headroom, and material economy for drive-up self-storage — the industry norm for outdoor mini-warehouse rows.
Roof panels run continuously over the gable — up to about 45′ building width — without a separate ridge-cap piece. Fewer joints at the peak means a cleaner weather line and a distinctive continuous-panel look on low-slope storage gables.
Interior unit walls are not just dividers — they brace the structure. Partition lines transfer loads and stiffen long multi-unit buildings so the frame and sheeting work together as a system.
Interior partitions are typically finished in Galvalume (aluminum-zinc coated steel) — the same durable metallic finish common on roof panels. Bright, tough, and consistent from unit to unit without painted partition faces that scuff under tenant use.


Left: Galvalume-style interior partitions & roof underside · Right: wide continuous gable end
Layouts & Looks
Doors on one long wall — simple sites, side-yard access, easy expansion along the drive.
Units both sides of a wider building — more doors per roof, continuous panels spanning the gable.
Parallel buildings with paved aisles, end units, and office/manager buildings on the same site.
Wall and roof colors coordinated for brand look — cream, gray, earth tones, bold door colors common.
Roll-up openings trimmed to cover structural framing for a clean, finished facility appearance.
Engineered drawings and sealed calcs available for permit submittals in your jurisdiction.


Doors for Self-Storage
Mini storage lives or dies on the door package. Purpose-built steel roll-up (sheet) doors are the industry standard for outdoor self-storage — lighter duty than commercial sectional OH doors, optimized for frequent tenant use, security latches, and unit-width openings.
We specify curtains, guides, and latches appropriate for mini-warehouse duty — matching exterior colors where available, with trim at every framed opening so the building reads finished, not industrial raw.
| Item | Typical value |
|---|---|
| Curtain | 26-gauge galvanized, high-strength (Grade E / 80-class) steel |
| Profile | ~⅝″ ribbed corrugation sheet curtain |
| Max opening (light duty) | Commonly up to 10′ × 10′ for mini-storage series |
| Guides | Galvanized steel guides; polyethylene wear strips for quiet travel |
| Bottom bar | Galvanized angles with replaceable bulb astragal seal |
| Hardware | Torsion spring / drum assemblies; head stops; ratchet tensioning |
| Security | Latches accepting padlocks / double-lock options |
| Finish | Factory polyester colors — 30+ common hues; match walls or contrast |
| Wind options | Wind-rated series available by opening size / design wind speed |
| Use cases | Mini storage, ag, portable buildings, light commercial storage |
Values reflect common light-duty / mini-storage roll-up sheet door practice in the U.S. market. Exact series, wind charts, and colors confirmed on your Stamps Steel quote. Stamps Steel is independent of door manufacturers.


Different product — different structure.
| Factor | Mini storage system | Shop / warehouse PEB |
|---|---|---|
| Eave height | Typically 8′-6″ throughout | Often 12′–20′+ clear |
| Roof | Continuous panels; no ridge cap; gables to ~45′ | Purlins + ridge trim / standing seam common |
| Interior | Unit partitions brace structure; Galvalume typical | Open clear span; insulation / liners optional |
| Openings | Many roll-up sheet doors per wall | Few large sectional / bi-fold OH doors |
| Best for | Self-storage facilities, mini warehouses | Shops, barns, distribution, clear-span work |
Also see panel profiles, insulation, and framing.
Tell us unit mix, building widths, door colors, and site. We’ll quote the system with roll-up doors.
Get a QuoteFacility size, unit mix, and doors.