Walls & Roofs · High-R Construction

Insulated Metal Panels (IMP)

Factory foam-core walls and roofs when you need high-R and a finished interior.

R-16 – R-50
Typical core range
26 ga / 24 ga
Interior & exterior skins
Standing Seam
Weather-tight roof option
USDA Ready
Clean white interiors

Why IMPs

Foam-core walls and roofs

An insulated metal panel is two steel skins bonded to a rigid foam core. One product gives you exterior finish, insulation, vapor control, and interior finish — higher continuous R-value than a field-layered blanket in many jobs.

Choose IMPs when energy code, air sealing, and a finished interior matter as much as first cost.

  • · Continuous insulation — less thermal bridging than purlin-compressed blanket alone
  • · Concealed-fastener wall joints for a clean architectural look
  • · Standing-seam roof systems with weather-tight warranty options
  • · White interior skins that reflect light and support food-facility cleanliness
  • · Faster enclosure — fewer trades stacking insulation, liner, and cladding separately
Insulated metal panel joint showing steel skins and foam core

Steel skins + rigid foam core + interlocking side joint — the IMP sandwich

Construction Specs

Gauges, finishes & interiors

Steel gauges

26-gauge is the typical interior and exterior skin. 24-gauge is available as an option on either or both faces for higher impact resistance, longer spans, or more demanding exterior exposure.

Specify 24 ga where abuse, wind, or aesthetics demand a heavier skin.

Paint finishes

Exterior colors are offered in silicone polyester (SMP) for everyday commercial performance and PVDF / Kynar® for premium chalk and fade resistance on high-visibility projects.

Wide color range — match brand, site context, or energy-code cool-roof strategies.

White interiors · USDA

White is the preferred interior finish — reflects light, brightens workspaces, and supports cleanability. When specified with appropriate facings and details, IMP systems can meet USDA requirements for food processing and cold storage environments.

Confirm food-facility / wash-down details on your project quote.

Bright white insulated metal panel interior walls and ceiling
Commercial building with insulated metal panel walls and metal roof

Thermal Performance

Thicknesses & R-values

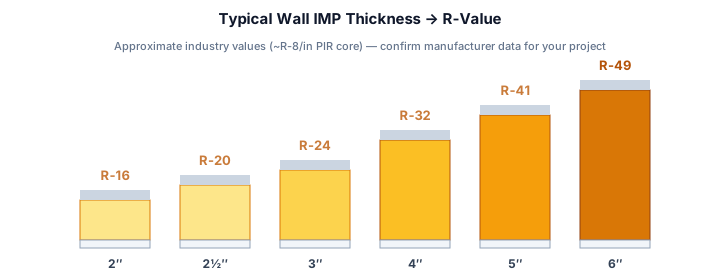
Foam cores typically deliver about R-8 per inch. Thicker panels = higher continuous R for code-driven and conditioned buildings.

Chart of IMP thickness versus typical R-value from 2 inch R-16 to 6 inch R-49

Wall panels — typical values

Core thickness Typical R-value* Approx. U-factor Common use
2″ R-16 ~0.063 Light commercial, unconditioned / mild climates
2½″ R-20 ~0.049 Shops, warehouses stepping up from thin cores
3″ R-24 ~0.041 Popular conditioned commercial wall package
4″ R-32 ~0.031 High-R walls, offices, retail, energy-code zones
5″ R-41 ~0.024 Cold storage edge cases, strict energy targets
6″ R-49 ~0.020 Maximum wall thermal performance

Roof panels — typical values (standing seam & high-rib)

Core thickness Typical R-value* Approx. U-factor Profile notes
2½″ R-21 ~0.050 High-rib options common at this thickness
3¼″ R-26 ~0.038 Standing seam IMP packages
4″ R-33 ~0.031 Workhorse high-R standing seam roof
5″ R-42 ~0.024 Strict energy-code / conditioned roofs
6″ R-50 ~0.020 Maximum roof thermal performance

*Typical industry values for polyurethane/polyisocyanurate foam-core IMPs (~R-8/in). Exact R and U depend on core chemistry, testing standard (e.g. ASTM C518 / ASTM C1363), and joint details. Weathertight standing-seam warranties are manufacturer-specific — confirmed on quote.

Looks & Geometry

Rib profiles

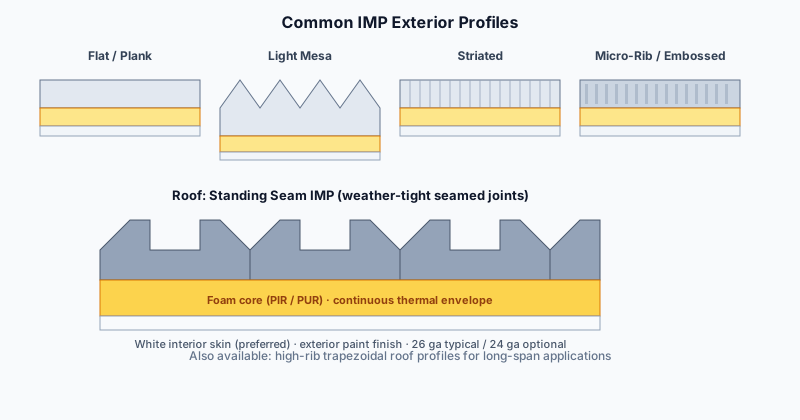
Wall and roof faces are available in multiple exterior profiles so the building reads architectural, industrial, or pure utility — without sacrificing the foam-core thermal envelope.

Diagram of IMP wall profiles flat mesa striated micro-rib and standing seam roof

Flat / Plank wall

Smooth modern face for offices, retail, and architectural elevations.

Light mesa / striated

Subtle ribs reduce oil-canning and add texture — the most common commercial look.

Micro-rib / embossed

Fine vertical texture for architectural walls and brand-forward facilities.

Standing seam roof

Raised seams with field or mechanical seaming — weather-tight warranty path for high-performance roofs.

High-rib / trapezoidal roof

Deep ribs for spanning and drainage on industrial and long-bay roofs.

Cold storage / demising

Thicker cores and specialized joints for freezers, coolers, and interior partitions.

Standing seam insulated metal roof panels being installed

Roof Systems

Standing seam IMP roofs

Insulated standing-seam roof panels combine a high-R foam core with a seamed exterior that can qualify for weather-tight warranties when installed to manufacturer requirements. Ideal when energy code and long-term roof performance both matter.

  • · Typical cores 2½″–6″ (about R-21 to R-50)
  • · 26 ga standard skins; 24 ga optional
  • · Concealed clips / seamed joints reduce through-fastener leaks
  • · White interior finish for bright underside where exposed
  • · SMP or Kynar exterior colors including cool-roof options
Request Roof IMP Quote

IMP vs. traditional PEB panels + blanket

Both have a place — we help you pick based on code, use, and budget.

Factor IMP (this page) Field panels + insulation
Continuous R Excellent — foam core spans the full panel Good with multi-layer systems; compressed at purlins
Typical R range R-16 to R-50 by thickness R-10–R-19 single layer; R-25–R-38+ multi-layer
Interior finish Factory white steel skin (USDA-ready options) Faced blanket, liner fabric, or liner panel
Install speed Fast enclosure — one product for wall/roof shell More field layers and trades
Best when Energy code, conditioned space, food/cold storage Economy shops, barns, simple storage PEBs

Also see our fiberglass insulation systems and exposed-fastener panel profiles.

Add IMPs to the kit

Tell us wall vs. roof, thickness or R-value, and finish. We’ll quote the envelope.

Get a Quote

IMP Quote Request

Walls, roofs, or a full envelope.