Gallery

Projects & Designs

Shops, farms, hangars, churches, and commercial shells — plus the frames that hold them up.

Gallery Hangars Churches Designs Framing overview Full framing guide →

Aircraft Hangars

Personal hangars & multi-plane T-hangars

Clear-span bays and door openings for one aircraft or a T-hangar row — sized for your airport or private strip.

Personal / single hangars

One clear-span bay sized to your aircraft’s wingspan, height, and taxi path. Common options include hydraulic or lift-strap bifold doors that open upward into a canopy, tall sectional overhead doors, or sliding hangar doors. High eaves clear tails and propellers; insulation and lined interiors are available for climate control and workshop use.

  • · Door clear opening matched to wingspan + margin
  • · Bifold, hydraulic, sectional, or sliding door packages
  • · Concrete apron / taxilane interface design support
  • · Private strip or airport-compliant PEB packages

T-hangars & multi-plane rows

T-hangars use nested T-shaped floor plans so more aircraft fit per acre than freestanding boxes. Each pilot gets a private stall and door onto a shared taxilane. Continuous multi-unit PEB rows (nested T or nested box) are ideal for FBOs, airport authorities, and developers building leaseable hangar inventory.

  • · Nested T layouts for maximum aircraft density
  • · Individual stall doors · shared taxilanes
  • · Scalable multi-building campuses
  • · Coordinated panels, colors, and door systems

Hangar door note

Bifold and hydraulic hangar doors (lift-strap bifold, one-piece hydraulic, and similar systems) are specialty door products. Stamps Steel furnishes the engineered PEB shell with framed openings sized for your chosen door manufacturer — we coordinate clear height, wind loads, and header design so the door package and building work as one system. Tell us aircraft type, door preference, and site codes when you request a quote.

Church buildings

Clear-span churches & gathering halls

Sanctuaries, fellowship halls, and education wings in a pre-engineered metal shell. Column-free spans for seating, acoustics, and later growth.

Clear-span pre-engineered metal church with blue panels and white standing-seam roof
Clear-span church sanctuary interior with pews and vaulted steel ceiling

Building designs

26 building concepts

Shops, hangars, farms, and commercial looks. Tell us which to quote.

Charcoal 3-bay clear-span shop

Shop / Garage

Charcoal 3-bay clear-span shop

Charcoal gray wall panels with a white roof and three full-height white overhead doors on the gable. Walk door on the far left for personnel access. Clean, no-wainscot package ideal for equipment shops and large garages.

  • · 3 white OH doors on gable
  • · Walk door far left · charcoal / white
Tan 2-bay endwall shop

Shop / Garage

Tan 2-bay endwall shop

Sand-tan walls and a dark brown roof with two matching overhead doors centered on the gable end. Walk door left of the OH pair. A warm, residential-friendly exterior for personal shops and small commercial bays.

  • · 2 OH doors · walk left of OH
  • · Tan walls · dark roof
Gray with burgundy 4′ metal wainscot

Wainscot · Metal

Gray with burgundy 4′ metal wainscot

Light gray upper panels over a burgundy metal wainscot to about 4′ above finished floor. Two white overhead doors and a walk door coordinated with the lower band. Two-tone metal finish without masonry.

  • · ~4′ burgundy metal wainscot
  • · 2 white OH · walk opening
Stone wainscot with wood-grain OH door

Wainscot · Stone

Stone wainscot with wood-grain OH door

Light gray metal walls with stacked-stone wainscot for curb appeal. Centered wood-grain overhead door, walk door left, and a window right — residential shop or barndo-ready street face.

  • · Stacked stone wainscot
  • · Wood-grain OH · walk + window
White commercial with brick wainscot

Commercial

White commercial with brick wainscot

White metal walls and red brick wainscot for a polished commercial look. Overhead door on the right with glass storefront walk doors on the left — office-front + shop-bay combination.

  • · Brick wainscot · white metal
  • · Storefront walk + OH bay
Forest green ag building with lean-to

Agricultural

Forest green ag building with lean-to

Forest green walls and white roof with one white overhead door, walk door, and an open lean-to bay. Classic farm equipment and hay-storage configuration with covered outdoor work space.

  • · Open lean-to bay
  • · Green / white ag package
Bronze multi-bay auto shop

Auto / Service

Bronze multi-bay auto shop

Dark bronze wall panels and white roof with two white overhead doors on the front elevation and walk door far right. Industrial lighting and a professional service-shop street presence.

  • · 2 front OH doors · bronze walls
  • · Walk far right · service shop
Black luxury shop with glass OH doors

Modern Shop

Black luxury shop with glass OH doors

Black metal envelope with full-view glass overhead doors (one open) and a glass walk door. Barn-style lights and a modern collector-garage or boutique shop aesthetic.

  • · Full-view glass OH doors
  • · Black metal · glass walk
Two-tone gray/white with blue roof

Wainscot · Metal

Two-tone gray/white with blue roof

Gray upper panels over white lower panels to about 4′ AFF, blue roof, white overhead door, and walk door left of the OH. High-contrast two-tone metal without brick or stone.

  • · ~4′ white lower band
  • · Blue roof · white OH
Cream barndo with stone & porch

Barndo Style

Cream barndo with stone & porch

Cream walls, stone wainscot, brown roof, covered porch walk entry, and overhead bay to the right. Living-space-ready shell with residential detailing on a PEB frame.

  • · Stone wainscot · porch entry
  • · OH bay + living-ready face
Galvalume 4-bay warehouse

Warehouse

Galvalume 4-bay warehouse

Natural Galvalume silver walls with dark trim and four white overhead doors along the sidewall. Walk door far left. Efficient multi-bay warehouse / contractor storage layout.

  • · 4 sidewall OH doors
  • · Galvalume walls · dark trim
Barn red with black metal wainscot

Agricultural

Barn red with black metal wainscot

Barn-red upper walls, black metal wainscot to about 4′, white roof, and two black overhead doors on the gable with walk door left of the OH pair. Traditional farm look with modern two-tone metal.

  • · ~4′ black metal wainscot
  • · 2 black OH · barn red walls
Gray / charcoal dual walk-door shop

Wainscot · Metal

Gray / charcoal dual walk-door shop

Light gray upper panels, charcoal metal wainscot, large centered overhead door, and walk doors on both left and right. Balanced personnel access for busy multi-user shops.

  • · Walk doors left AND right
  • · Centered large OH · charcoal band
Terracotta with stone & canopy

Commercial

Terracotta with stone & canopy

Terracotta / rust metal panels with stone wainscot, white overhead on the endwall, and a walk door with canopy on the left. Warm commercial palette for retail-adjacent or farm-market shells.

  • · Stone wainscot · walk canopy
  • · Terracotta panels · white OH
Navy multi-door commercial building

Commercial

Navy multi-door commercial building

Navy blue walls and white roof with two white overhead doors and multiple walk doors along the long wall. Strong identity color for contractor yards and light-industrial tenants.

  • · Navy walls · multi walk doors
  • · 2 white OH · commercial yard
White brick wainscot · copper roof

Premium Finish

White brick wainscot · copper roof

White walls, brick wainscot, copper/bronze roof, two overhead doors, and a glass walk door centered between the OH bays. Elevated finish package for signature commercial or residential-adjacent projects.

  • · Brick wainscot · copper roof
  • · 2 OH · glass walk between
Sandstone lean-to with stone wainscot

Agricultural

Sandstone lean-to with stone wainscot

Sandstone tan walls, dark roof, stone wainscot, and open lean-to on the left. Rural three-quarter view — equipment storage with covered outdoor bay and architectural stone base.

  • · Open lean-to · stone base
  • · Sandstone tan · dark roof
Black / white two-tone modern PEB

Wainscot · Metal

Black / white two-tone modern PEB

Black upper panels over white lower band to about 4′, two black overhead doors, walk door on the left endwall. High-contrast modern package in evening light.

  • · ~4′ white lower · black upper
  • · 2 black OH · endwall walk
Silver hangar with tall OH doors

Hangar / Specialty

Silver hangar with tall OH doors

Silver hangar-style PEB with two tall white overhead doors on the gable for aircraft or tall equipment, plus a small walk door far right. High clear height specialty building.

  • · Tall dual gable OH doors
  • · High eave · hangar use
White riding arena with open side bay

Agricultural · Riding Arena

White riding arena with open side bay

White panels, brown roof, stone masonry base, dual white OH doors, and a long open covered bay with railings — clear-span equestrian PEB for indoor schooling on rural sites.

  • · Open side bay · stone base
  • · Dual OH doors · clear-span arena
Forest green open-side agricultural arena

Agricultural · Open Arena

Forest green open-side arena

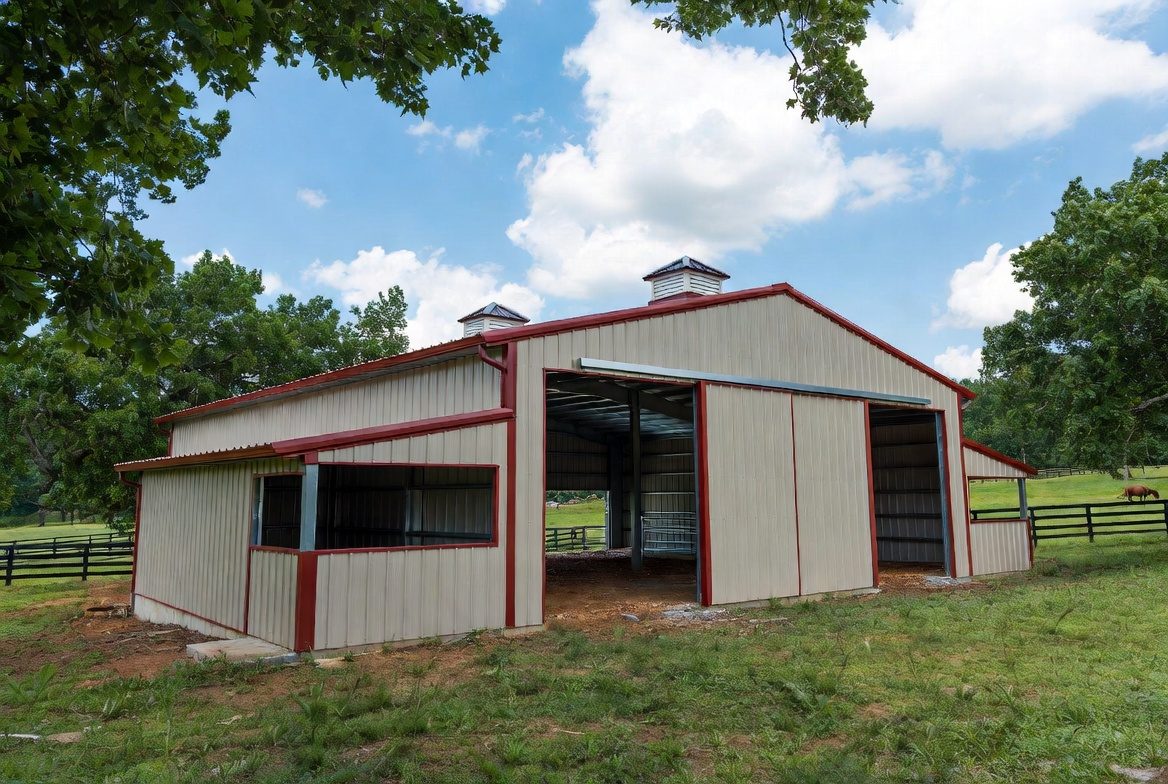
Forest-green walls, charcoal standing-seam roof, open clear-span columns, and a single white gable OH door. Side-angle golden-hour view on a hillside agricultural site with wood-rail fencing.

  • · Open clear-span · green / charcoal
  • · Side-angle view · hillside site
Personal gray hangar with bifold door

Hangar · Personal

Gray personal hangar · bifold canopy

Light-gray PEB personal hangar with full-width hydraulic bifold door open as a canopy. Clear-span single-aircraft bay for private owners and rural strips.

  • · Hydraulic bifold · canopy open
  • · Clear-span · personal GA storage
Blue personal hangar with bifold door

Hangar · Personal

Blue rural airfield hangar

Blue metal walls, white trim, bifold door open on a side angle. Personal hangar package for a single light aircraft with workshop space inside.

  • · Bifold high opening
  • · Blue / white · private strip
T-hangar multi-unit door row

Hangar · T-Hangar

Multi-unit T-hangar door row

Continuous white multi-unit hangar face with individual stall doors — nested T or nested-box density for leaseable multi-plane storage.

  • · Stall doors · shared taxilane
  • · FBO / developer multi-plane
Nested T-hangar campus aerial

Hangar · T-Hangar Campus

Nested T-hangar campus

Aerial nested T-hangar blocks near a runway — high aircraft density, individual doors, shared taxilanes for airport and multi-building developments.

  • · Nested T density
  • · Multi-building campus scale
Green mini storage with stone office end

Mini Storage

Green mini storage with stone office end

Evergreen self-storage building with a continuous row of white roll-up doors and an office walk entry with stone wainscot at the office end. Purpose-built mini warehouse aesthetic — see also our Mini Storage page.

  • · Row of white roll-up doors
  • · Stone office end · evergreen walls

Like a color, door layout, or wainscot? We’ll engineer it for your site and loads.

Under Projects

Building framing

Every project starts with the right frame. Clear-span or modular, single slope or lean-to — primary steel, purlins, girts, and framed openings define how your building works.

Full framing guide
Common PEB frame types diagram

Frame types

Straight & tapered clear span, 1–3 row modular, single slope, and lean-tos — matched to width, clear height, and use.

Purlins & wall girts

Secondary members that carry roof and wall panels into the primary frames — Z-purlins, girts, eave struts.

Framed openings

Overhead doors, walk doors, windows, louvers, and roof vents — headers and jambs integrated with the wall system.

Red iron PEB frame on slab

Start your project

Design in 3D or request a quote.

Request a quote

Tell us size, location, and use.